




Address
9452 80th Avenue, Zeeland, MI
Price
$ 668,000
Property Attributes
- MLS#299261
- TypeSingle Family
- Listing Status Active
- CountyOTTAWA
- CityZeeland
- AreaAll Out of Area Townships - Cities and Villages
- Zip49464
- StyleSingle Family Residence
- Year Built1996
- Taxes$ 6684
- Price$ 668,000
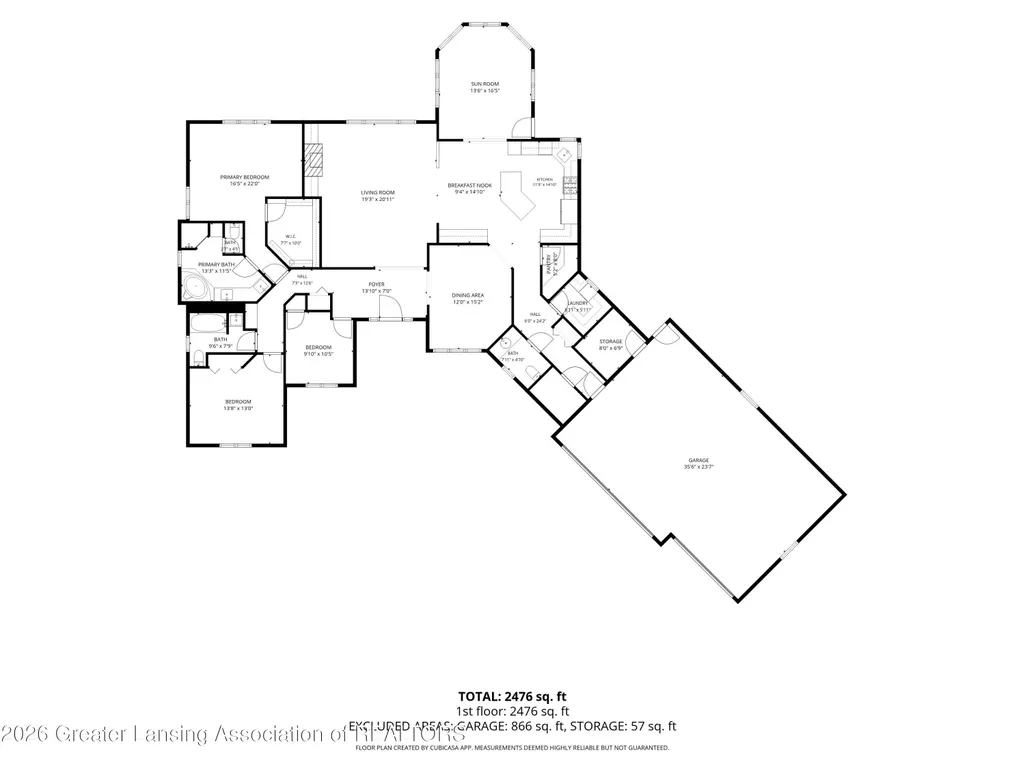
- Bedrooms3
- Full Bathrooms2
- Half Bathrooms1
- Sqr Footage4954
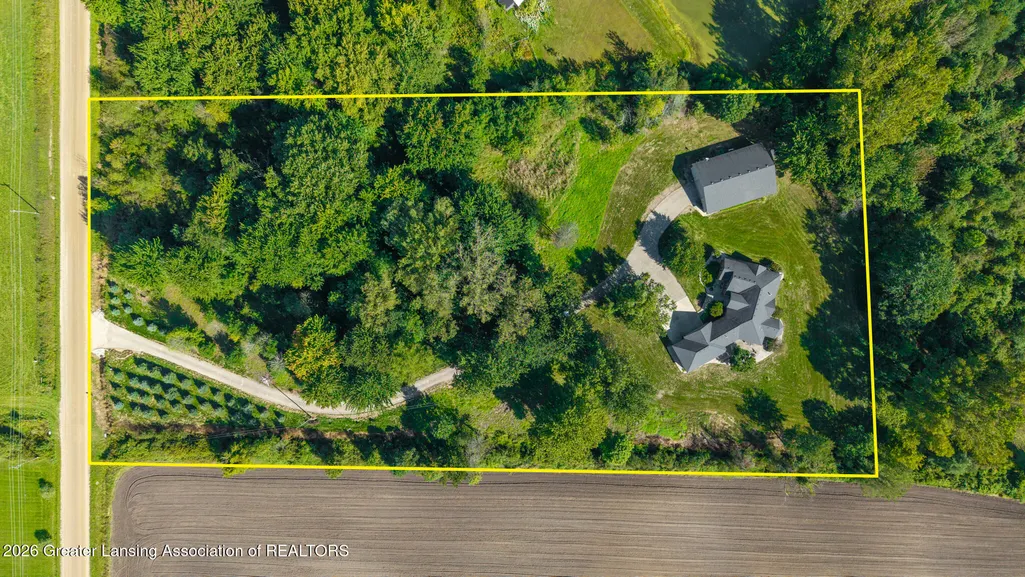
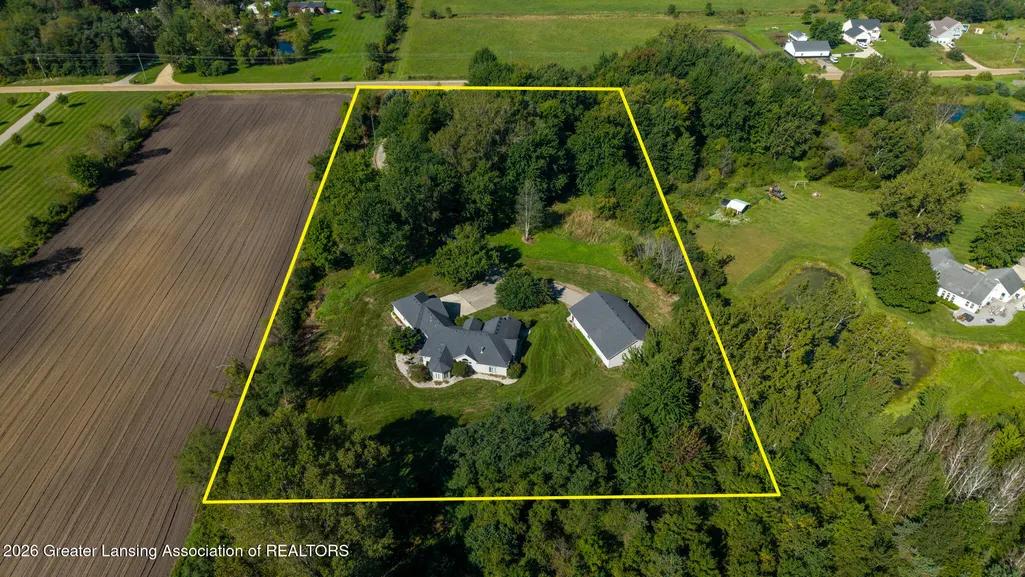
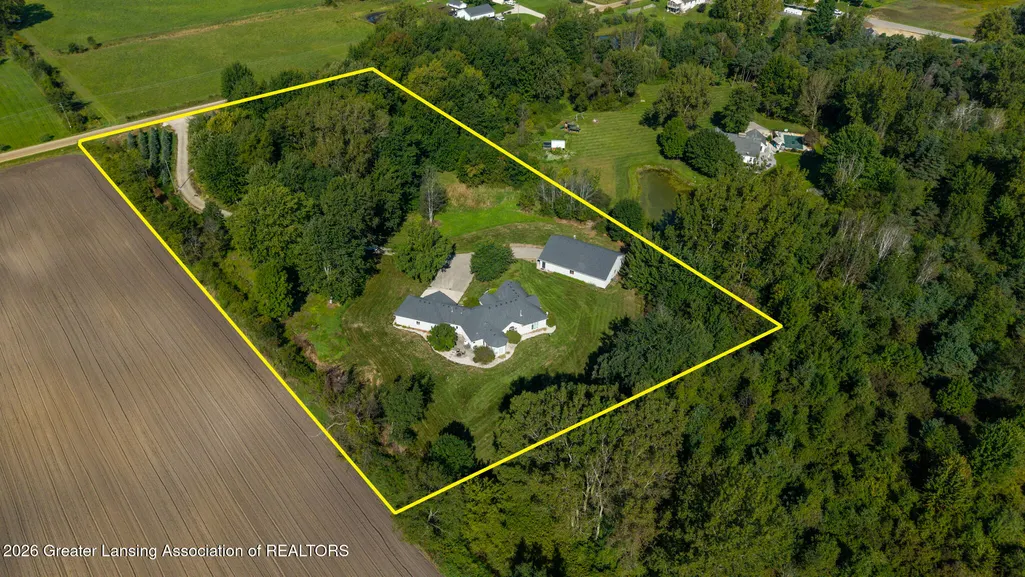
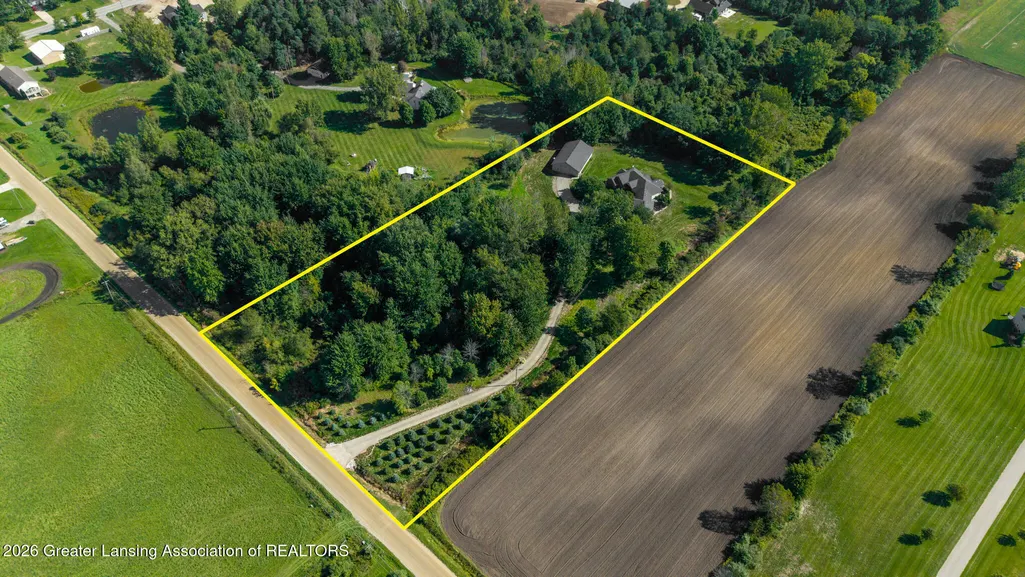
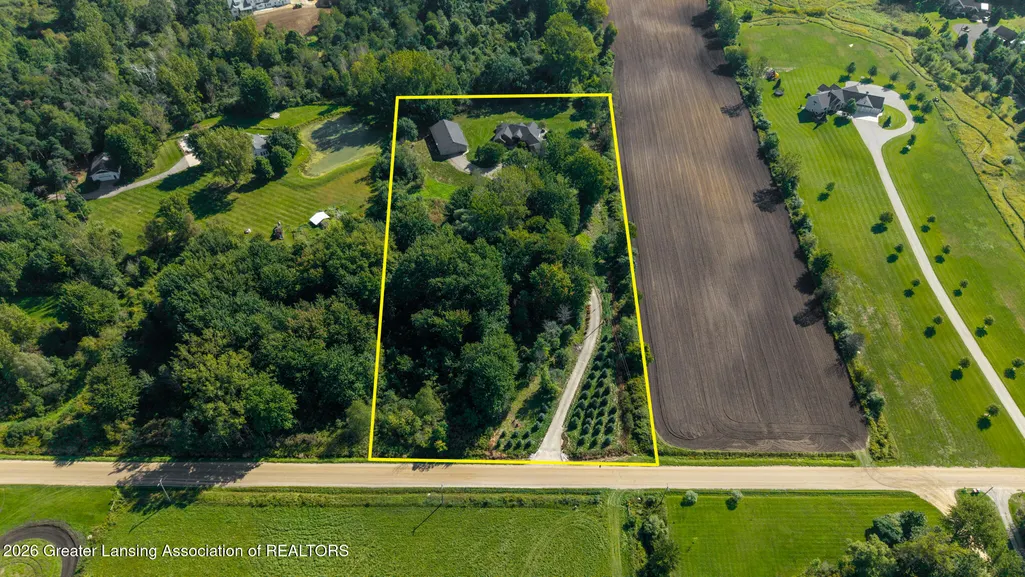
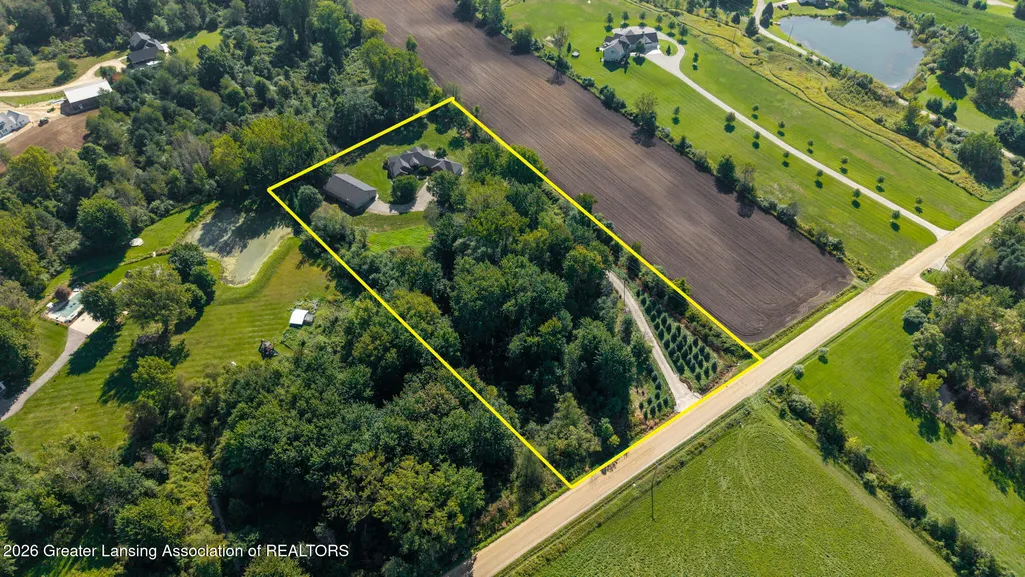
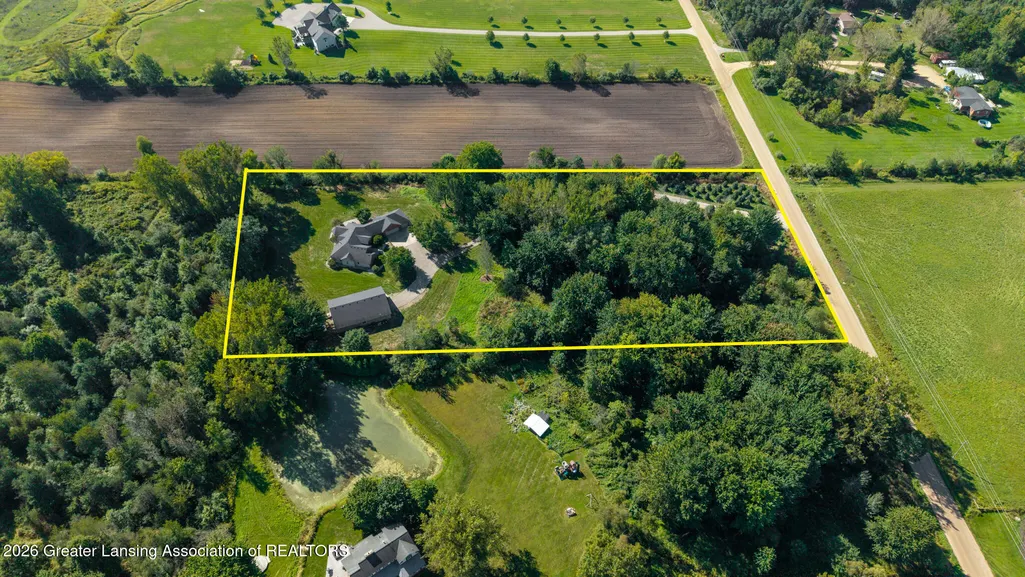
- Lot Size5 Acres
Data Source:
Greater Lansing AOR (GLMLS)
Property Description
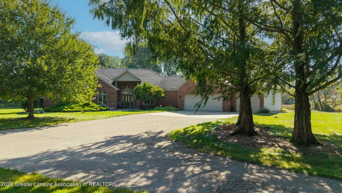
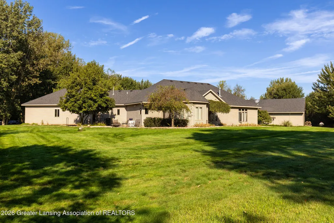
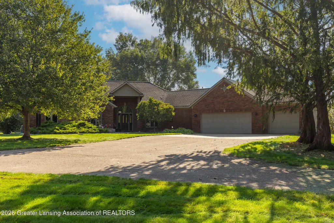
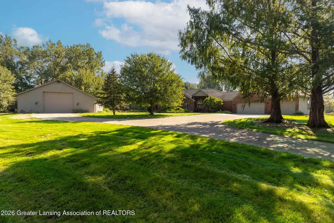
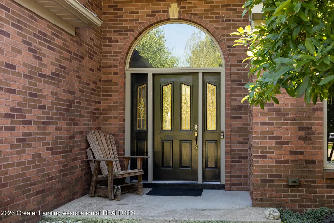
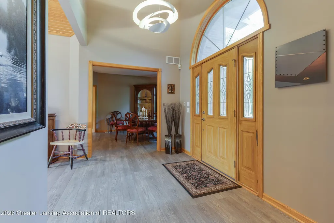
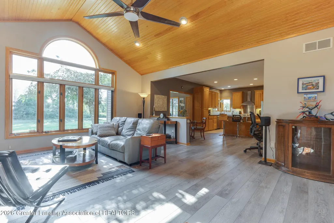
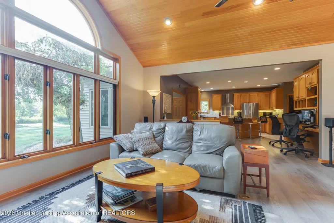
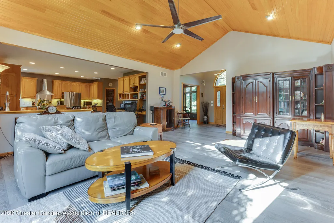
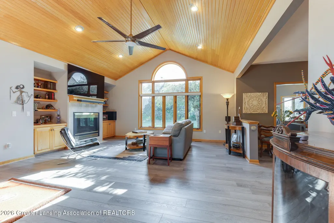
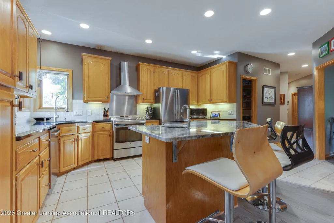
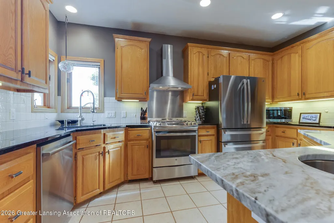
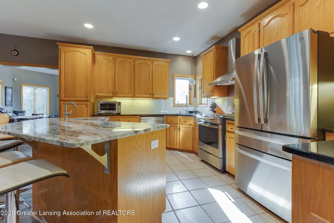
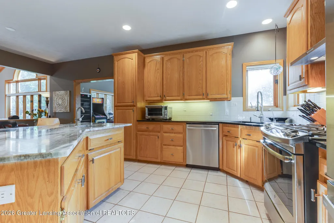
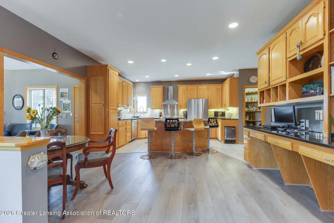
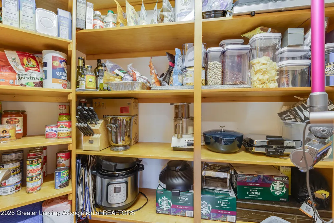
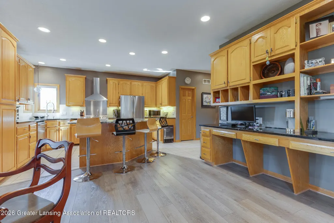
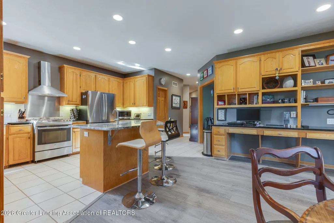
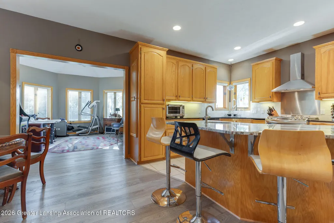
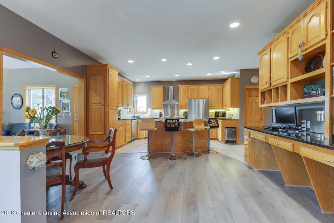
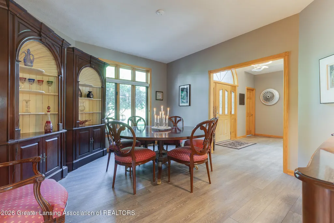
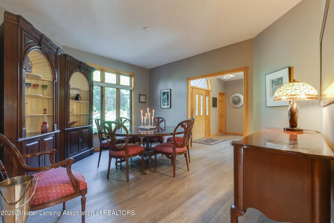
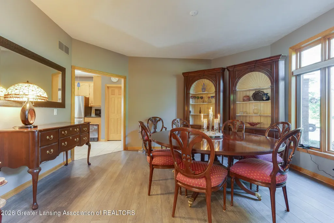
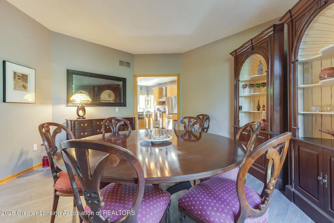
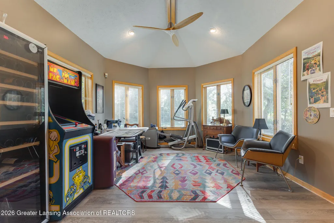
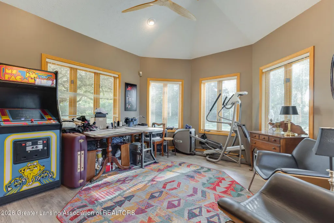
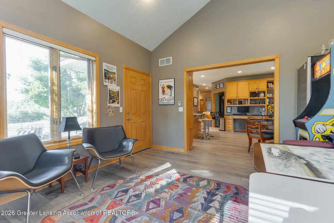
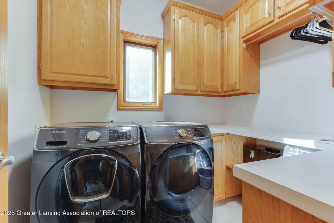
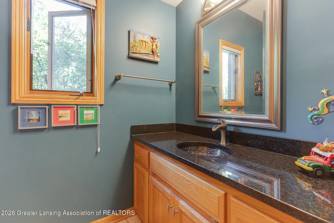
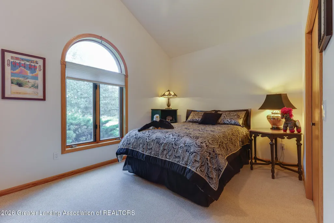
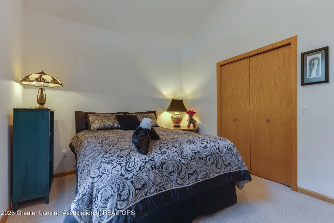
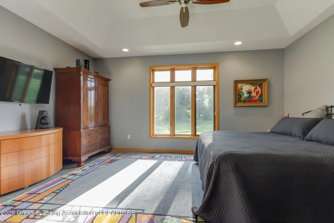
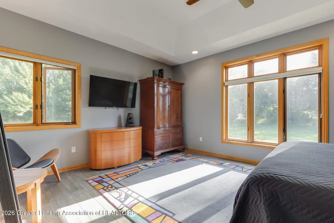
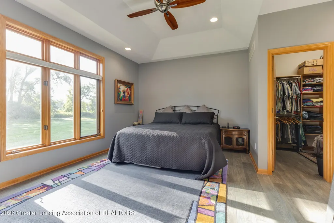
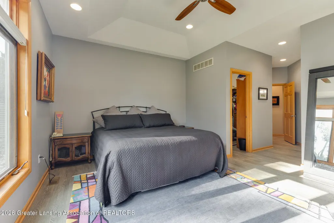
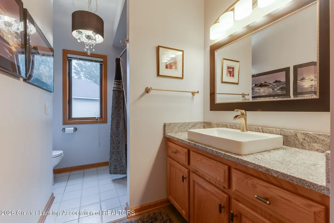
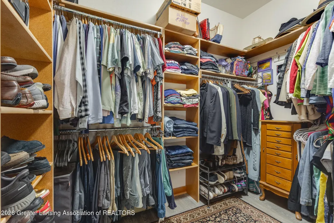
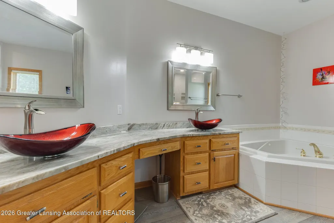
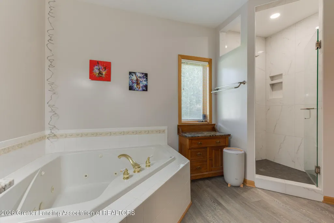
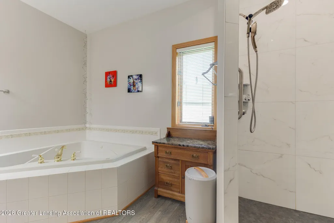
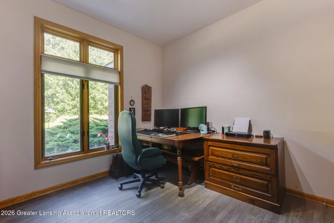
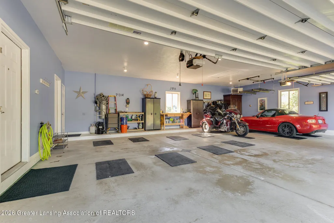
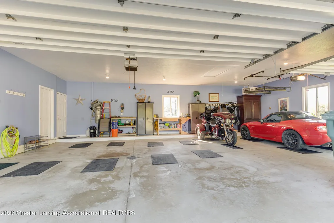
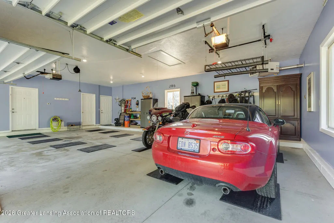
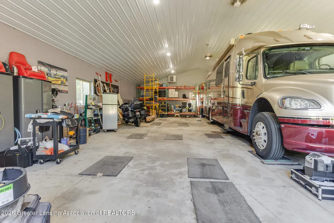
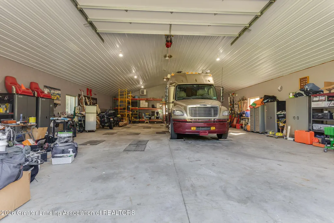
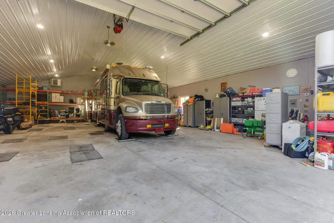
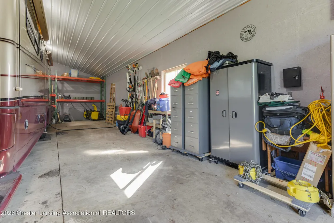
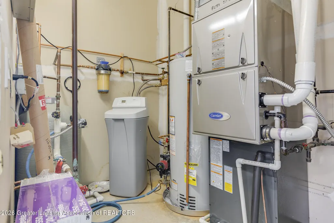
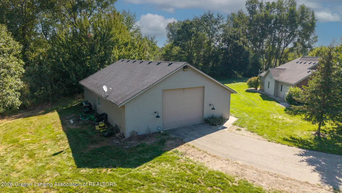
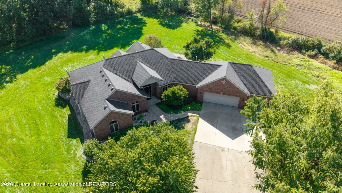
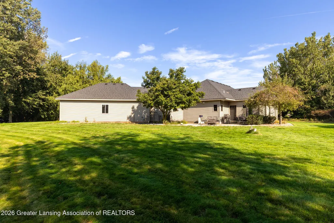
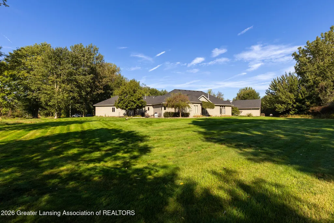
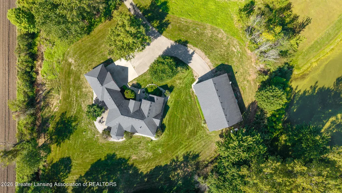
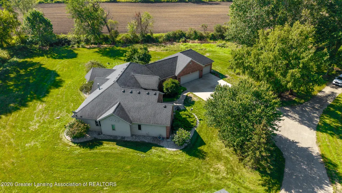
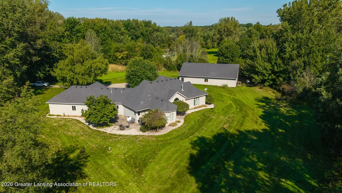
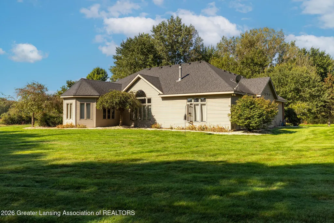
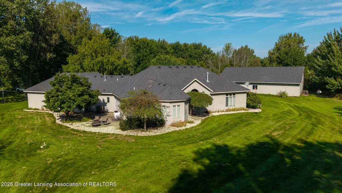
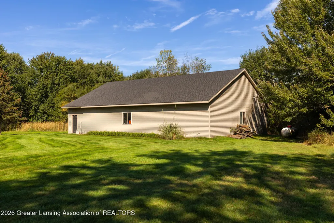
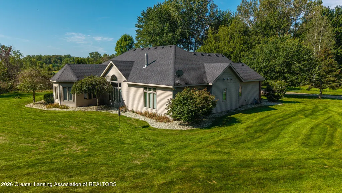
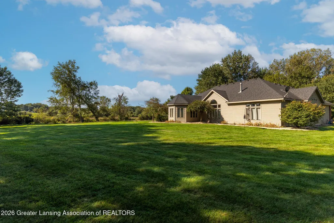
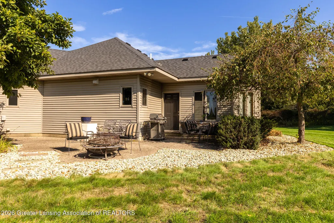
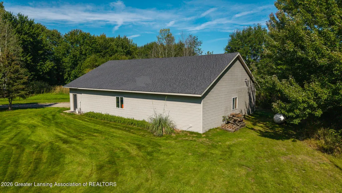
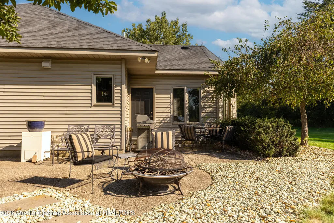
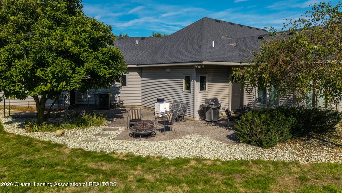
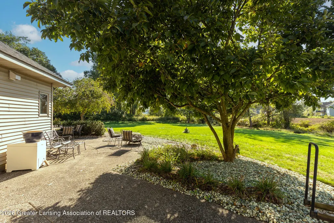
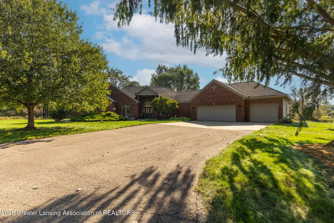
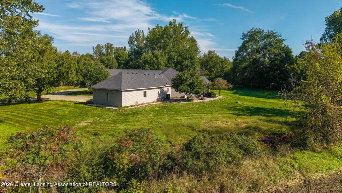
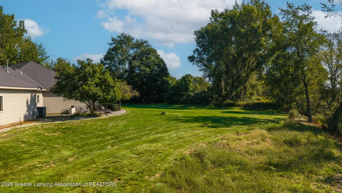
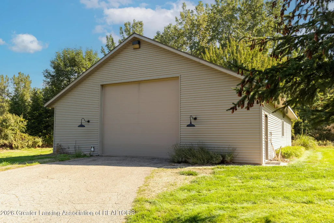
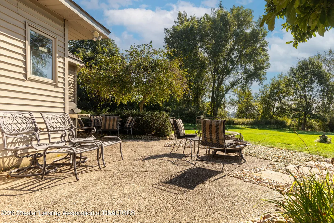
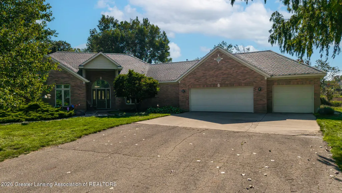
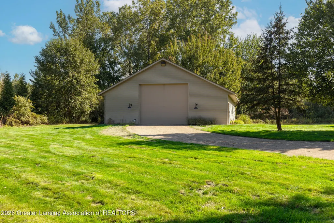
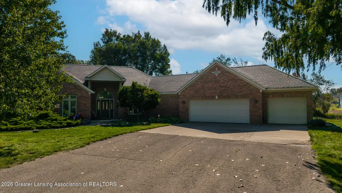
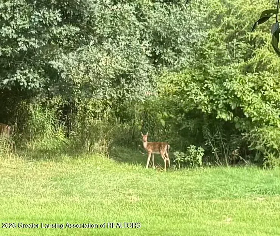
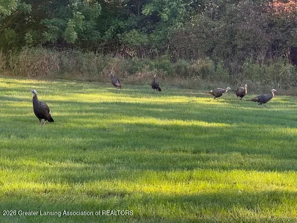
Welcome to this beautifully appointed executive-style ranch offering a spacious, open floor plan with 3 bedrooms, 2½ baths, and an abundance of thoughtful upgrades throughout. Designed for both comfortable everyday living and entertaining, this exceptional home combines luxury, functionality, and peaceful country surroundings. The heart of the home is the chef's kitchen, featuring granite countertops throughout, a large center island, two sinks, dual workstations, a 2026 GE Profile refrigerator, Bosch dishwasher, reverse osmosis water system, and an under-counter ice maker. The kitchen flows seamlessly into the inviting great room, where vaulted ceilings and abundant natural light create an impressive gathering space overlooking the scenic backyard. Agents use SentryKey app to book appts. A four-seasons room provides the perfect place to relax and enjoy the changing landscape and wildlife throughout the year. Luxury vinyl flooring adds durability and style, while the main-floor laundry offers exceptional convenience with a Samsung front-load washer and natural gas dryer. Additional thoughtful features include an ironing board cabinet and a central vacuum system. Recent improvements include a 2025 air conditioner and 2026 whole-house water filtration system, adding comfort and peace of mind. Outside, experience the beauty of country living with 40 blue spruce trees lining the driveway, flowering ornamental landscaping, and frequent visits from deer, turkey, and hummingbirds. The property also features an impressive 2,400-square-foot insulated pole barn, complete with a heater and tall doors designed to accommodate RV storage. An RV pump-out system adds another level of convenience for RV owners and enthusiasts. From the beautifully designed interior to the expansive outbuilding and peaceful natural setting, this property offers a rare combination of luxury, space, privacy, and functionality—with upgrades and amenities that truly make it a special place to call home.
| Price History | |
|---|---|
| 9/16/2026 | Listed $668,000 |
General Features
| Sewer | Septic Tank |
|---|---|
| Heating | Forced Air,Natural Gas |
| Cooling | Central Air |
| Utilities | Natural Gas Connected,High Speed Internet Available,Electricity Connected |
| Roof | Shingle |
| Appliances | Built-In Gas Range,Convection Oven,Dishwasher,Disposal,Dryer,Free-Standing Refrigerator,Gas Range,Gas Water Heater,Ice Maker,Range Hood,Stainless Steel Appliance(s),Washer,Water Softener,Water Soften |
| Garage Spaces | 3.0 |
| Patio/Porch Features | Front Porch,Patio |
| Security Features | Carbon Monoxide Detector(s),Fire Alarm,Smoke Detector(s) |
| Construction Materials | Brick,Vinyl Siding |
| Year Built | 1996 |
| Electric | 200+ Amp Service,Circuit Breakers |
| Township | All Out of Area Townships,Cities and Villages |
| Levels | One |
| Property Subtype | Single Family Residence |
| Tax Year | 2025 |
| Current Use | Primary |
| County | Ottawa |
| New Construction | No |
| Property Type | Residential |
| Attached Garage | Yes |
| Subdivision Name | None |
| Garage Y/N | No |
| Other Structures | Workshop,Pole Barn |
| Total Rooms | 8 |
| Full Baths | 2 |
| Status | Active |
| Directions | follow GPS |
| City | Zeeland |
| Senior Community Y/N | No |
| High School District | Zeeland |
| Zoning Description | Zoning |
| Lot Size Units | Acres |
| Lot Size Square Feet | 217800.0 |
| Carport Y/N | No |
| Land Lease Y/N | No |
| Tax Annual Amount | 6684.0 |
| Home Warranty Y/N | Yes |
| Lease Renewal Y/N | No |
| Lease Considered Y/N | No |
| Rent Control Y/N | No |
| Standard Status | Active |
| MobileHomeRemainsYN | No |
| Legal Description | PART OF NW FRL 1/4 COM 861.03 FT S OF NW SEC COR,TH S 87D 48M 08S E 660.21 FT,S 330 FT,N 87D 48M 08S W 660.21 FT,TH N 330 FT TO BEG. SEC 4 T6N R14W 4.54A |
Interior Features
| Interior Amenities | Bookcases,Ceiling Fan(s),Eat-in Kitchen,Granite Counters,High Speed Internet,Kitchen Island,Natural Woodwork,Open Floorplan,Pantry,Recessed Lighting,Storage,Vaulted Ceiling(s),Walk-In Closet(s) |
|---|---|
| Basement | None |
| Flooring | Tile,Vinyl |
| Fireplace Features | Living Room |
| Basement (Y/N) | No |
| Air Conditioning Y/N | Yes |
| Heating Y/N | Yes |
| Window Features | Blinds,Double Pane Windows,Insulated Windows,Screens,Window Treatments |
| Fireplace Y/N | Yes |
| Above Grade Finished Area | 2477.0 |
| Half Baths | 1 |
| Laundry Features | Laundry Room,Main Level |
| Total Bedrooms | 3 |
| Below Grade Finished Area | 0.0 |
| Total Baths | 3 |
Exterior Features
| Exterior Amenities | Private Yard,Rain Gutters |
|---|---|
| Fencing | None |
| Parking Features | Asphalt,Attached,Direct Access,Driveway,Floor Drain,Garage,Garage Door Opener,Inside Entrance,Paved,Storage |
| Lot Features | Back Yard,Front Yard,Level,Many Trees,Private |
| Water Source | Well |
| Lot Size Area | 5.0 |
| Foundation Details | Concrete Perimeter,Slab |
| Spa | No |
| Building Area Total | 4954.0 |
| Lot Dimensions | 330 x 660 |
| Lot Size Acres | 5.0 |
| Road Surface Type | Concrete,Gravel |
| Waterfront Y/N | No |
| Foundation Area | 2477.0 |
| Road Frontage Type | County Road |
| Crops Included Y/N | No |
| Horse Y/N | No |
| Irrigation Water Rights Y/N | No |
Amenities
- Foreclosure
- Views
- Short Sale
- New Construction
- Adult 55+
- Lease To Own
- No HOA Fees
- Furnished
- Primary On Main
- Air Conditioning
- Seller Finance
- Green
- Fixer Upper
- Horse
- Golf
- Fireplace
- Deck
- Garage
- Basement
- Pool
Property vs Single Family Average in 49464
Price
Taxes
Year Built
 Listing information is provided by Participants of the MichRIC MLS. IDX information is provided exclusively for personal, non-commercial use, and may not be used for any purpose other than to identify prospective properties consumers may be interested in purchasing. Information deemed reliable but not guaranteed. ©: MichRIC MLS. Last Update September 23, 2026 9:53 AM UTC
 Midwest Real Estate Data (MRED) All information deemed reliable but not guaranteed. All properties are subject to prior sale, change or withdrawal. Neither listing broker(s) or information provider(s) shall be responsible for any typographical errors, misinformation, misprints and shall be held totally harmless. Listing(s) information is provided for consumer's personal, non-commercial use and may not be used for any purpose other than to identify prospective properties consumers may be interested in purchasing. The data relating to real estate for sale on this website comes in part from the Internet Data Exchange program of the Multiple Listing Service. Real estate listings held by brokerage firms other than Berkshire Hathaway HomeServices Michigan Real Estate - Grand Rapids may be marked with the Internet Data Exchange logo and detailed information about those properties will include the name of the listing broker(s) when required by the MLS. Copyright ©2026 All rights reserved.Based on information submitted to the MLS GRID as of September 23, 2026 6:38 AM UTC All data is obtained from various sources and may not have been verified by broker or MLS GRID. Supplied Open House Information is subject to change without notice.
Data is updated as of September 23, 2026 6:38 AM UTC
Midwest Real Estate Data (MRED) All information deemed reliable but not guaranteed. All properties are subject to prior sale, change or withdrawal. Neither listing broker(s) or information provider(s) shall be responsible for any typographical errors, misinformation, misprints and shall be held totally harmless. Listing(s) information is provided for consumer's personal, non-commercial use and may not be used for any purpose other than to identify prospective properties consumers may be interested in purchasing. The data relating to real estate for sale on this website comes in part from the Internet Data Exchange program of the Multiple Listing Service. Real estate listings held by brokerage firms other than Berkshire Hathaway HomeServices Michigan Real Estate - Grand Rapids may be marked with the Internet Data Exchange logo and detailed information about those properties will include the name of the listing broker(s) when required by the MLS. Copyright ©2026 All rights reserved.Based on information submitted to the MLS GRID as of September 23, 2026 6:38 AM UTC All data is obtained from various sources and may not have been verified by broker or MLS GRID. Supplied Open House Information is subject to change without notice.
Data is updated as of September 23, 2026 6:38 AM UTC
 Provided through IDX via MiRealSource. Courtesy of MiRealSource Shareholder. Copyright MiRealSource.
The information published and disseminated by MiRealSource is communicated verbatim, without change by MiRealSource, as filed with MiRealSource by its members. The accuracy of all information, regardless of source, is not guaranteed or warranted. All information should be independently verified.
Copyright 2026 MiRealSource. All rights reserved. The information provided hereby constitutes proprietary
Provided through IDX via MiRealSource. Courtesy of MiRealSource Shareholder. Copyright MiRealSource.
The information published and disseminated by MiRealSource is communicated verbatim, without change by MiRealSource, as filed with MiRealSource by its members. The accuracy of all information, regardless of source, is not guaranteed or warranted. All information should be independently verified.
Copyright 2026 MiRealSource. All rights reserved. The information provided hereby constitutes proprietary
 IDX information is provided exclusively for consumers personal, non-commercial use and may not be used for any purpose other than to identify prospective properties consumers may be interested in purchasing. Data is deemed reliable but is not guaranteed accurate by the MLS. IDX information is provided by the Indiana Regional MLS.
Information last updated on September 23, 2026 9:51 AM UTC
IDX information is provided exclusively for consumers personal, non-commercial use and may not be used for any purpose other than to identify prospective properties consumers may be interested in purchasing. Data is deemed reliable but is not guaranteed accurate by the MLS. IDX information is provided by the Indiana Regional MLS.
Information last updated on September 23, 2026 9:51 AM UTC
 The content relating to real estate for sale and/or lease on this Web site comes in part from
the Internet Data eXchange ("IDX") program of the Northwest Indiana REALTORS® Association Multiple Listing Service ("NIRA MLS"). and is communicated verbatim, without change, as filed by its members. This information is being provided for the consumers' personal, noncommercial use and may not be used for any other purpose other than to identify prospective properties consumers may be interested in purchasing
The content relating to real estate for sale and/or lease on this Web site comes in part from
the Internet Data eXchange ("IDX") program of the Northwest Indiana REALTORS® Association Multiple Listing Service ("NIRA MLS"). and is communicated verbatim, without change, as filed by its members. This information is being provided for the consumers' personal, noncommercial use and may not be used for any other purpose other than to identify prospective properties consumers may be interested in purchasing
 Bay County REALTOR® Association All information deemed reliable but not guaranteed. All properties are subject to prior sale, change or withdrawal. Neither listing broker(s) or information provider(s) shall be responsible for any typographical errors, misinformation, misprints and shall be held totally harmless. Listing(s) information is provided for consumer's personal, non-commercial use and may not be used for any purpose other than to identify prospective properties consumers may be interested
 Midland Board of REALTORS® All information deemed reliable but not guaranteed. All properties are subject to prior sale, change or withdrawal. Neither listing broker(s) or information provider(s) shall be responsible for any typographical errors, misinformation, misprints and shall be held totally harmless. Listing(s) information is provided for consumer's personal, non-commercial use and may not be used for any purpose other than to identify prospective properties consumers may be interested
 Water Wonderland Board of REALTORS® All information deemed reliable but not guaranteed. All properties are subject to prior sale, change or withdrawal. Neither listing broker(s) or information provider(s) shall be responsible for any typographical errors, misinformation, misprints and shall be held totally harmless. Listing(s) information is provided for consumer's personal, non-commercial use and may not be used for any purpose other than to identify prospective properties consumers may be interested
 Greater Lansing Association of Realtors® (GLAR) All information deemed reliable but not guaranteed. All properties are subject to prior sale, change or withdrawal. Neither listing broker(s) or information provider(s) shall be responsible for any typographical errors, misinformation, misprints and shall be held totally harmless. Listing(s) information is provided for consumer's personal, non-commercial use and may not be used for any purpose other than to identify prospective properties consumers
 Northern Michigan MLS; All information deemed reliable but not guaranteed. All properties are subject to prior sale, change or withdrawal. Neither listing broker(s) or information provider(s) shall be responsible for any typographical errors, misinformation, misprints and shall be held totally harmless. Listing(s) information is provided for consumer's personal, non-commercial use and may not be used for any purpose other than to identify prospective properties consumers may be interested in purchasing.
